


Key Guidelines for Disabled Toilet Compliance in Australia

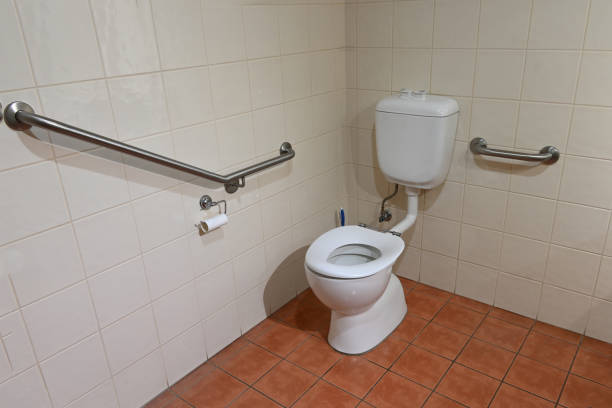
Creating accessible spaces is a critical component of modern architectural design, and nowhere is this more crucial than in the provision of facilities for individuals with disabilities. In Australia, compliance with disabled toilet standards is not only a legal requirement but also an ethical obligation to ensure inclusivity. This article outlines the key guidelines for disabled toilet compliance in Australia, helping facility managers, architects, and builders understand and implement the necessary measures to create accessible and inclusive environments.
Understanding Australian Standards
The disabled toilet standards in Australia are governed by the Australian Standards AS1428. These standards set out the requirements for the design and construction of accessible facilities, ensuring that people with disabilities can use them independently and with dignity. Key elements of these standards include:
- Minimum sizes and layouts for accessible toilets.
- Specifications for fixtures and fittings, such as grab rails and basins.
- Door widths and circulation spaces to accommodate wheelchairs.
- Signage requirements to ensure facilities are easily identifiable.
Key Design Considerations
When designing a compliant disabled toilet, several critical factors must be considered to meet the requirements of the Australian Standards AS1428:
Space and Accessibility
Adequate space is essential to ensure that individuals using mobility aids can maneuver comfortably. The layout should include:
- A minimum circulation space of 2,300mm x 1,900mm.
- Doorways that are at least 850mm wide.
- Clear floor space in front of fixtures such as toilets and sinks.
Installations and Fixtures
The selection and installation of fixtures play a vital role in creating an accessible toilet. Considerations should include:
- Grab rails installed at a height of 800mm to 810mm from the floor.
- Basin installation allowing for wheelchair access, typically with a height of 830mm.
- Lever-action taps for ease of use.
- Toilet seats positioned between 460mm and 480mm above floor level.
Signage and Identification
Proper signage is crucial for identifying accessible toilets within a facility. Compliant signage should:
- Include the International Symbol of Access.
- Be clear, visible, and located at a height that is readable by both standing and seated individuals.
- Ensure braille and tactile characters are included where necessary.
Compliance and Verification
Ensuring compliance with the Australian Standards AS1428 requires thorough planning and verification. It is advisable to:
- Consult with accessibility experts during the design and construction phases.
- Conduct site inspections to verify compliance with all relevant standards.
- Engage with individuals with disabilities to gain insights into practical usability.
Conclusion
Adhering to the disabled toilet standards in Australia ensures that facilities are accessible and inclusive for all users. By following these key guidelines, architects, builders, and facility managers can design and construct environments that promote independence and dignity for individuals with disabilities. Compliance is not only a regulatory obligation but also a commitment to fostering an inclusive community.

What do you think?
Show comments / Leave a comment